
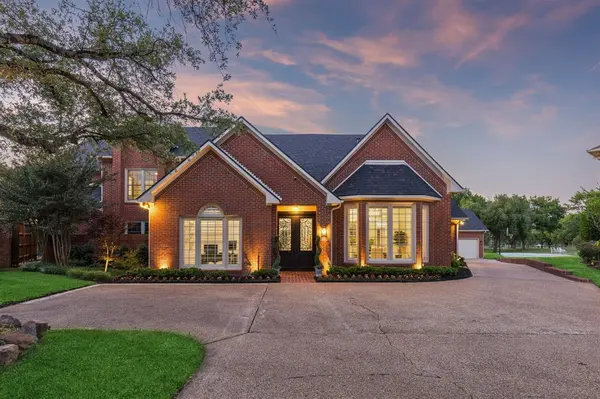
For more information regarding the value of a property, please contact us for a free consultation.
4127 Manorview Lane Dallas, TX 75228
Want to know what your home might be worth? Contact us for a FREE valuation!

Our team is ready to help you sell your home for the highest possible price ASAP
Key Details
Property Type Single Family Home
Sub Type Single Family Residence
Listing Status Sold
Purchase Type For Sale
Square Footage 4,183 sqft
Subdivision Club Manor
MLS Listing ID 21268287
Sold Date 06/30/26
Style Traditional
Bedrooms 4
Full Baths 3
Half Baths 1
HOA Fees $37/ann
HOA Y/N Mandatory
Year Built 1985
Lot Size 0.322 Acres
Acres 0.322
Property Sub-Type Single Family Residence
Property Description
Opportunities like this rarely come available. Tucked on an oversized .32 acre cul-de-sac lot this fully remodeled home overlooks hole 15 of the Jack Nicklaus-designed Dallas Athletic Club. Perfectly positioned for privacy from your neighbors, it captures stunning golf course vistas and sunsets from nearly every room. Transformed in 2024, the open, light-filled interior features modern updates, all new flooring, updated kitchen and baths, newer HVAC, electrical, pool updates, windows, window coverings and roof to name a few. Upon entering, the large living room windows draw your eye across the resort-style pool to the tree-lined course. The modern kitchen boasts new quartz counters, cabinetry updates, and high-end appliances, flowing seamlessly into the den and updated bar. The first-floor primary retreat offers a fireplace, views and access to the yard, dual vanities, a dual shower head walk-in shower, soaking tub, and serene views as well as an oversized walk-in closet with built in shelving. Upstairs holds a Jack-and-Jill suite plus a separate guest suite with a private balcony overlooking the course. The backyard is a private masterpiece for outdoor living, featuring a recently resurfaced pool with a tanning ledge, hot tub, fire pit seating area as well as 200 linear feet of golf course frontage. Enjoying a beverage and watching the sunset creates a peaceful, resort-like atmosphere. Includes an oversized three-car epoxy garage with a climate-controlled seperate garage gym. Meticulously maintained and updated, this is one of the most premier properties on the golf course. Easy access to Highways and all Dallas has to offer.
Location
State TX
County Dallas
Community Golf
Direction Use GPS
Rooms
Dining Room 2
Interior
Interior Features Built-in Features, Cable TV Available, Chandelier, Decorative Lighting, Eat-in Kitchen, Flat Screen Wiring, Kitchen Island, Open Floorplan, Pantry, Walk-In Closet(s), Wet Bar
Heating Central, Fireplace(s)
Cooling Ceiling Fan(s), Central Air
Flooring Carpet, Luxury Vinyl Plank, Tile
Fireplaces Number 4
Fireplaces Type Family Room, Gas, Gas Starter, Living Room, Primary Bedroom, Outside
Appliance Dishwasher, Disposal, Electric Cooktop, Microwave
Heat Source Central, Fireplace(s)
Laundry Utility Room, Full Size W/D Area
Exterior
Exterior Feature Balcony, Covered Patio/Porch, Fire Pit, Rain Gutters, Lighting
Garage Spaces 3.0
Fence Back Yard, Wrought Iron
Pool In Ground, Outdoor Pool, Separate Spa/Hot Tub
Community Features Golf
Utilities Available Cable Available, City Sewer, City Water, Concrete
Roof Type Composition
Total Parking Spaces 3
Garage Yes
Private Pool 1
Building
Lot Description Cul-De-Sac, Few Trees, Interior Lot, Landscaped, On Golf Course, Sprinkler System, Subdivision
Story Two
Foundation Slab
Level or Stories Two
Structure Type Brick
Schools
Elementary Schools Choice Of School
Middle Schools Choice Of School
High Schools Choice Of School
School District Garland Isd
Others
Acceptable Financing Cash, Conventional, FHA, VA Loan
Listing Terms Cash, Conventional, FHA, VA Loan
Financing Cash
Special Listing Condition Aerial Photo
Read Less

©2026 North Texas Real Estate Information Systems.
Bought with Megan Noble • Agency Dallas Park Cities, LLC